<-- style PDP --> 70 Bellefair Avenue, Toronto - Detached for sale for $2,449,900
  • new
  • for sale
  • leased

70 Bellefair Avenue

Toronto, Ontario, M4L 3T8 - The Beaches

$2,449,900

  • Neighbourhood

    The Beaches

  • Major Intersection

    Queen St E & Bellefair Ave

  • Listed Since: 2 day(s)

  • Last update: 2 day(s) ago

Overview

  • Property Type

    Detached, 3-Storey

  • Bedrooms

    5 + 2

  • Bathrooms

    6

  • Basement

    Finished + Walk-Up

  • Kitchen

    1 + 1

  • Total Parking

    n/a

  • Lot Size

    25x94 (Feet)

  • Taxes

    $13,197.75 (2026)

  • Type

    Freehold

Property Description

Property description for 70 Bellefair Avenue, Toronto

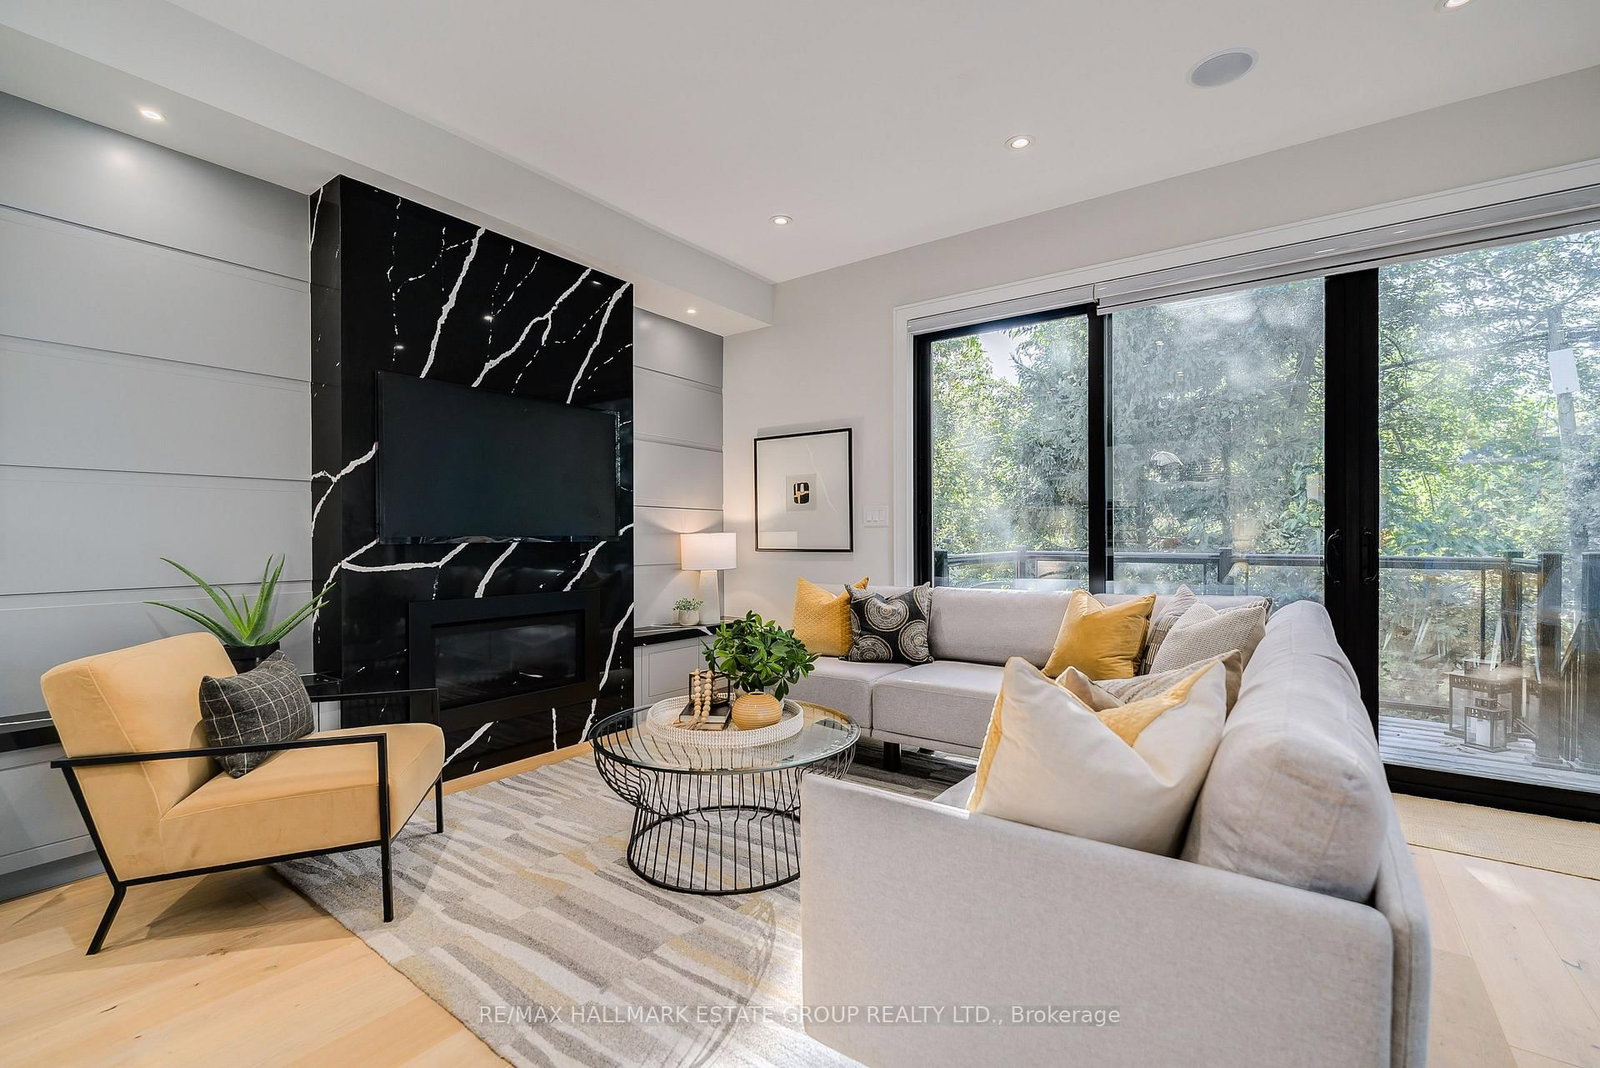
A stunning, custom-built 5+2 bedroom, 6-bath home with approx. 2,600 sq. ft. of fabulous above-grade living, this design-forward Beach beauty delivers functional, light-filled living with an exceptional layout & luxurious finishes throughout. Wide-plank white oak floors, high ceilings, and sun decks on every level create an effortless modern lifestyle, while outstanding curb appeal - anchored by a solid wood front door - blends the home seamlessly into the neighbourhood. The main floor features an elegant open-concept living and dining space with a discreet powder room, leading to a sleek chef's kitchen with flat-front cabinetry, an 8-ft centre island, and a top-tier Wolf/Sub-Zero appliance package. The adjoining family room is anchored by a dramatic stone-slab gas fireplace & floor-to-ceiling west-facing sliding doors that flood the space with golden light. 2 built-in Bluetooth speaker systems enhance both the main floor and lower level, while a glass-railed staircase & skylight above add architectural polish. The second floor offers 3 generous bedrooms, each with its own ensuite, plus a bright laundry room with sink, and an optional primary suite for those who prefer their main bedroom closer to the family bedrooms. The 3rd floor retreat is pure luxury: a private primary suite with two walk-in closets and a spectacular 5-piece ensuite featuring a smart toilet, digital-display faucets, freestanding tub, and Italian shower fixtures. 2 additional large bedrooms with walk-ins complete this level. The lower level is a sun-filled in-law suite or fantastic family basement with blonde luxury vinyl floors, huge above-grade windows, walkout, full kitchen, 2 bedrooms, bathroom, and laundry. Solid wood interior doors & high-quality hardware run throughout. Bonus: front yard meets dimensional requirements to apply for a front-yard parking pad. A rare, light-filled custom home delivering modern luxury, thoughtful design, and exceptional flexibility in the heart of the Beach.

Listed by RE/MAX HALLMARK ESTATE GROUP REALTY LTD.

  • MLS #

    E13827702

  • Sq. Ft

    2500-3000

  • Sq. Ft. Source

    MLS

  • Lot Irregularities

    n/a

  • Year Built

    Available Upon Request

  • Pool

    None

  • Drive

    n/a

  • Garage

    None

  • Total Parking

    0

  • Family Room

    Y

  • Den

    Y

  • Exterior

    Stucco/Plaster

  • Fireplace

    Y

  • Roof

    Shingles

  • Foundation

    Concrete

  • Elevator

    n/a

  • Water View

    n/a

  • Laundry Level

    n/a

  • Heat

    Forced Air

  • A/C

    Central Air

  • Water

    Municipal

  • Water Supply

    n/a

  • Sewers

    Sewers

  • Central Vac

    N

  • Living

    3.92 x 4.39 ft Main level

    hardwood floor, Built-In Speakers, Pot Lights

  • Dining

    1.98 x 4.36 ft Main level

    hardwood floor, Built-In Speakers, Pot Lights

  • Kitchen

    4.33 x 4.38 ft Main level

    Centre Island, B/I Appliances, Built-In Speakers

  • Family

    3.63 x 5.99 ft Main level

    W/O To Deck, Gas Fireplace, Built-In Speakers

  • Primary

    4.66 x 4.62 ft 2nd level

    4 Pc Ensuite, W/I Closet, Balcony

  • 2nd Br

    3.16 x 3.42 ft 2nd level

    3 Pc Ensuite, W/I Closet, Pot Lights

  • 3rd Br

    3.8 x 3.58 ft 2nd level

    3 Pc Ensuite, hardwood floor, B/I Closet

  • 4th Br

    3.84 x 4.92 ft 3rd level

    W/I Closet, B/I Shelves, hardwood floor

  • 5th Br

    4.03 x 4.59 ft 3rd level

    Balcony, W/I Closet, B/I Shelves

  • Rec

    3.09 x 5.52 ft Bsmt level

    Walk-Up, Built-In Speakers, Fireplace

  • Kitchen

    2.13 x 2.74 ft Bsmt level

    Built-In Speakers, Custom Counter, Vinyl Floor

  • Br

    2.79 x 3.07 ft Bsmt level

    Above Grade Window, Vinyl Floor, Pot Lights

  • Br

    2.79 x 3.07 ft Bsmt level

    Above Grade Window, Pot Lights, Vinyl Floor

Thinking of Selling?

Find Out Your Home’s Value in Today’s Market!

No Email or Signup is required to view your home estimate.

estimate your home value

Contact Manoj Kukreja

Sales Representative,
Century 21 People’s Choice Realty Inc.,
Brokerage
(647) 576 - 2100

Manoj profile avatar

Open house for 70 Bellefair Avenue, Toronto

Property Open House

Property History

Property history for 70 Bellefair Avenue, Toronto

This property has been sold 10 times before. Create your free account to explore sold prices, detailed property history, and more insider data.

Sign In / Register

Inventory Graph

10 9 8 7 6 5 4 3 2 1 0 3 Months of inventory SELLER'S Market BALANCED Market BUYER'S Market

Mortgage Calculator

This data is for informational purposes only.

Mortgage Payment per month

Principal Amount

Interest

Total Payable

Amortization

Amortization

Closing Cost Calculator

This data is for informational purposes only.

Closing Cost Total for this property

Total Cash flow for purchasing this property

Down Payment(%)*
Additional information

Provincial Land Transfer Tax

Ontario Land Transfer Tax Rebate

Toronto Land Transfer Tax

Toronto Land Transfer Tax Rebate

PST on CMHC Insurance Premium

Lawyer Fees

$2,825

Government Registration Fee's

$164

Title Insurance

Closing Cost Total

Total Cash flow for purchasing this property

Provincial Land Transfer Tax

Ontario Land Transfer Tax Rebate

Toronto Land Transfer Tax

Toronto Land Transfer Tax Rebate

PST on CMHC Insurance Premium

Lawyer Fees

$2,825

Government Registarion Fee's

$164

Title Insurance

Down Payment(%)*

* A down payment of less than 20% is permitted only for first-time home buyers purchasing their principal residence. The minimum down payment required is 5% for the portion of the purchase price up to $500,000, and 10% for the portion between $500,000 and $1,500,000. For properties priced over $1,500,000, a minimum down payment of 20% is required.

Thinking of Selling?

Find Out Your Home’s Value in Today’s Market!

No Email or Signup is required to view your home estimate.

estimate your home value

Contact Manoj Kukreja

Sales Representative, Century 21 People’s Choice Realty Inc., Brokerage
(647) 576 - 2100

Manoj profile avatar

Recent Sold Listings in The Beaches, Toronto

Popular Cities